Leave a Message

Thank you for your message. We will be in touch with you shortly.

11964 Ashley Place
Bought with Cara Steele with Compass and Listed by Jennifer Edwards CA DRE# 02192589 with Real Broker 858-727-4566
$1,295,000

11964 Ashley Place

4 Beds 3 Baths 1,900 Sq.Ft. 4,636 Sq.Ft.

Description

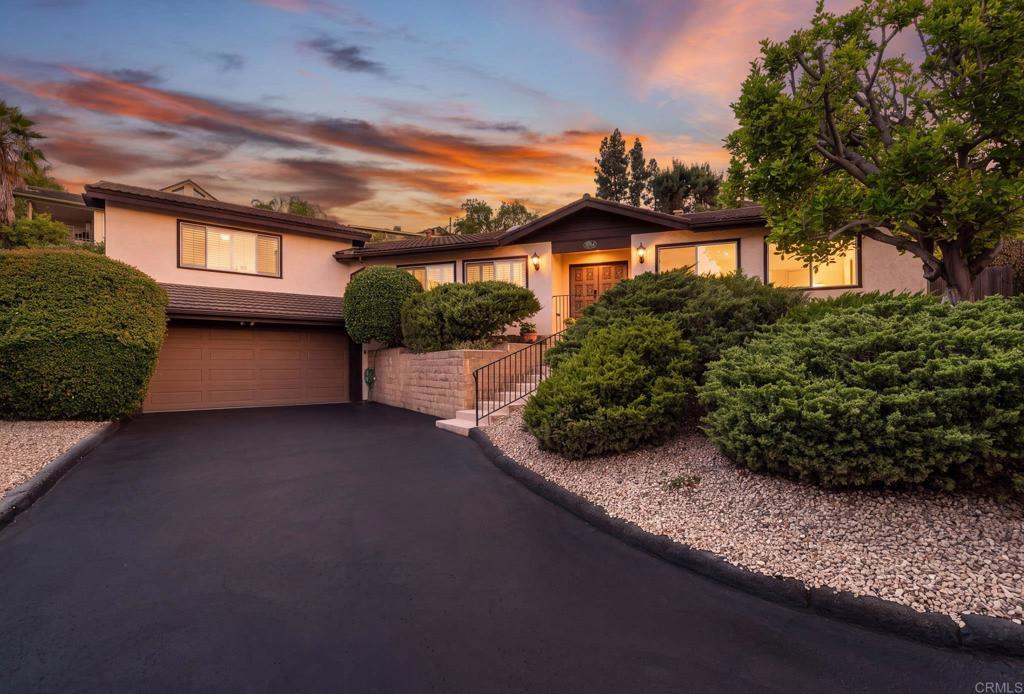
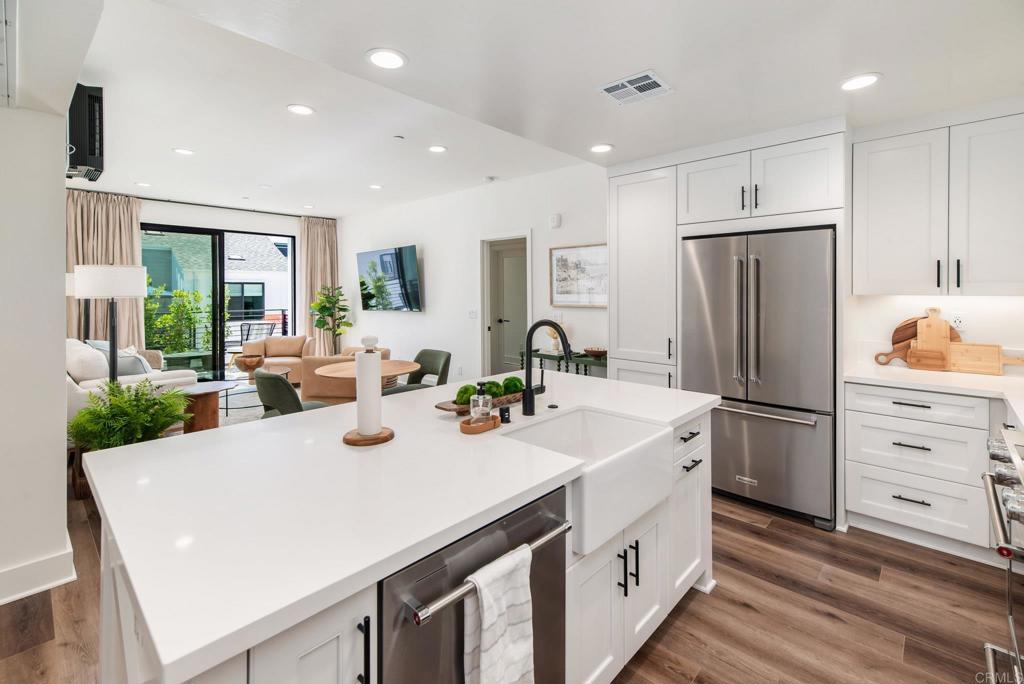
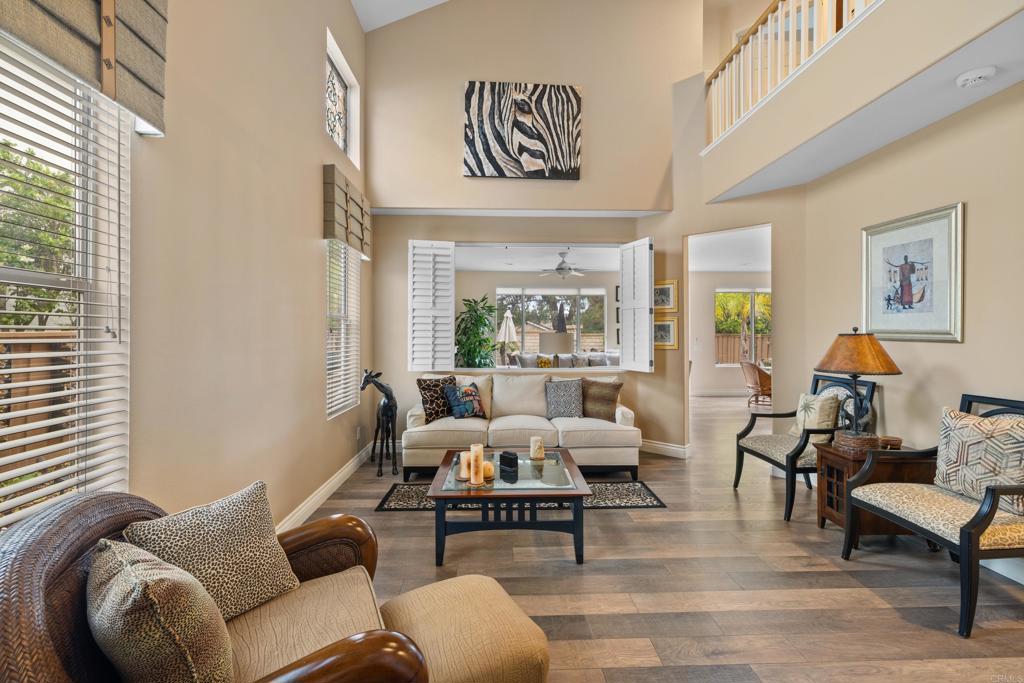
POWAY UNIFIED SCHOOL DISTRICT! Tucked at the end of a peaceful cul-de-sac in one of the most sought-after districts in San Diego, this beautifully maintained home has it all--top-rated schools, modern upgrades, and a backyard made for entertaining! Step inside to find an open floor plan with quartz countertops, sleek laminate floors, dual-pane windows, and soaring vaulted ceilings that fill the space with natural light. The primary suite offers a relaxing retreat with a cozy sitting area, plantation shutters, walk-in closet plus a hidden bonus closet, and a spa-like bath with soaking tub and dual vanities. Outside, enjoy a built-in BBQ, gas fire pit, and low-maintenance landscaping perfect for gatherings. Added perks include a newer AC, whole-house fan, epoxy garage floors with storage, and a 30-day camera system accessible by app. Minutes from parks, shopping, dining, and--of course--the award-winning Poway Unified Schools.

Share Property

Location

11964 Ashley Place, San Diego, CA 92128

Status

Sold

Date Sold

November 19, 2025

Property Amenities

Interior
Laundry room Laundry Closet
Fireplace Gas, Living Room
Appliances Barbecue, Dishwasher, Disposal, Gas Oven, Gas Range, Microwave, Refrigerator, Dryer, Washer
Flooring Laminate
Total Bedrooms: 4
Half Bathrooms: 1
Full Bathrooms: 2
Other Interior Features Built-in Features, Ceiling Fan(s), Separate/Formal Dining Room, High Ceilings, Pantry, Pull Down Attic Stairs, Recessed Lighting, Two Story Ceilings, All Bedrooms Up, Attic, Entrance Foyer, Primary Suite, Walk-In Closet(s)
Area & Lot
Lot Area 4,636 Sq.Ft.
Living area 1,900 Sq.Ft.
MLS® ID NDP2505498
Year Built 1995
School District Poway Unified
High School Mt. Carmel
Middle School Meadowbrook
Elementary School Creekside
View Description None
Type Residential
Status Sold
Exterior
Stories 2
Pool None
Air conditioning Central Air, Whole House Fan, Attic Fan
Heat type Central, Fireplace(s)
Garage Space 2.0
Sewer Public Sewer
Other Exterior Features Barbecue, Fire Pit
Parking Driveway, Garage
Lot Features Back Yard, Cul-De-Sac, Front Yard, Garden, Greenbelt, Landscaped
Roof Tile
Finance
Sales Price $1,295,000
HOA Fees $198 quarterly

360 Virtual Tour

Take a tour of this property

Work With Us

Whether you’re buying your dream coastal home, selling, or investing, the Susan Meyers-Pyke & Cara Steele Team brings the warmth, local expertise, and seamless care you need to move forward with confidence.
Follow Us On Instagram