Description
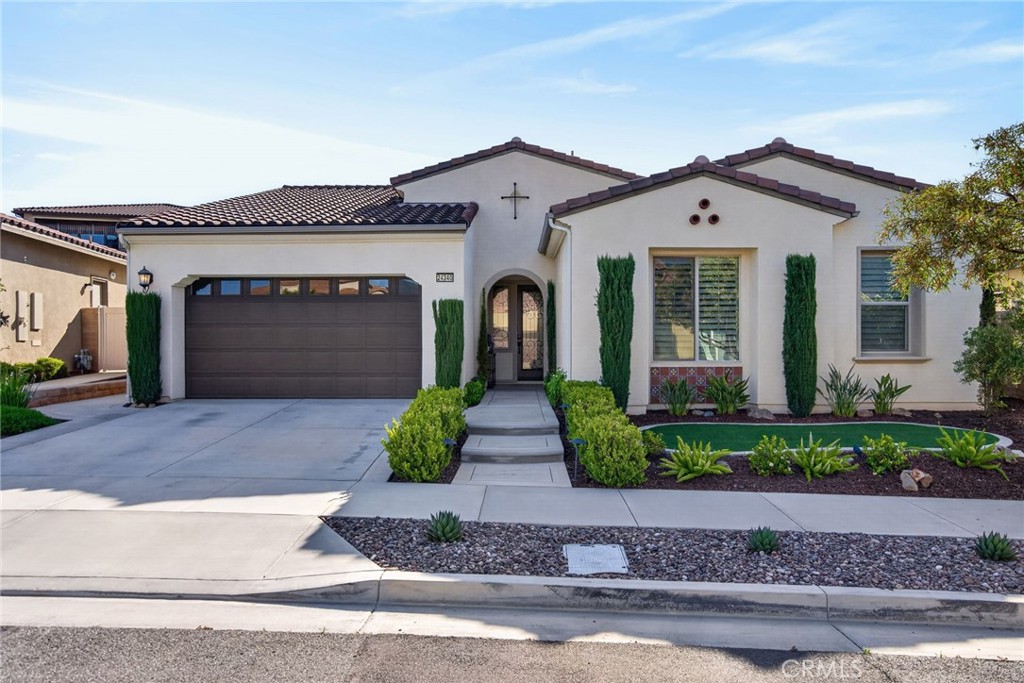
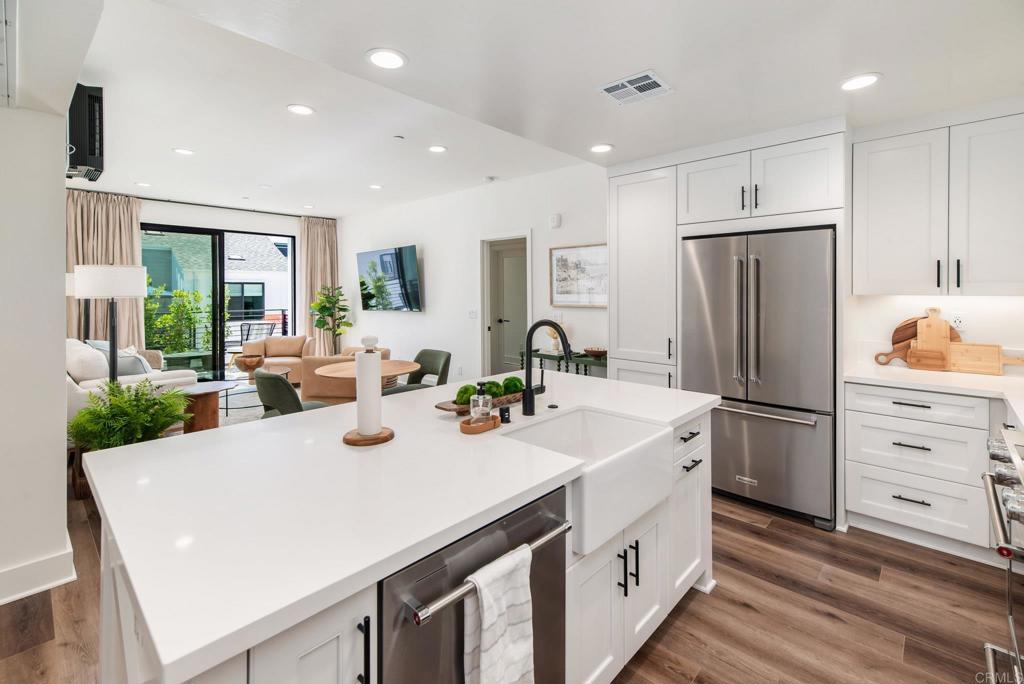
Welcome to resort-style living in the prestigious, guard-gated 55+ community of Terramor. A custom glass and wrought iron front door makes a striking first impression. When you step into this beautifully upgraded 3-bedroom, 3-bathroom home you will see how thoughtful design meets everyday comfort. Rich white oak hardwood flooring flows throughout, complemented by plantation shutters, custom drapes, and elegant Pottery Barn light fixtures that add warmth and style to every space. The heart of the home features upgraded KitchenAid appliances, enhanced countertops, stunning custom stack stone backsplash and wine bar complete with a KitchenAid wine refrigerator--perfect for entertaining.
The inviting gathering areas are highlighted by recessed lighting. The primary bedroom offers a tray ceiling detail for added sophistication, and a spa like ensuite and walk in closet.
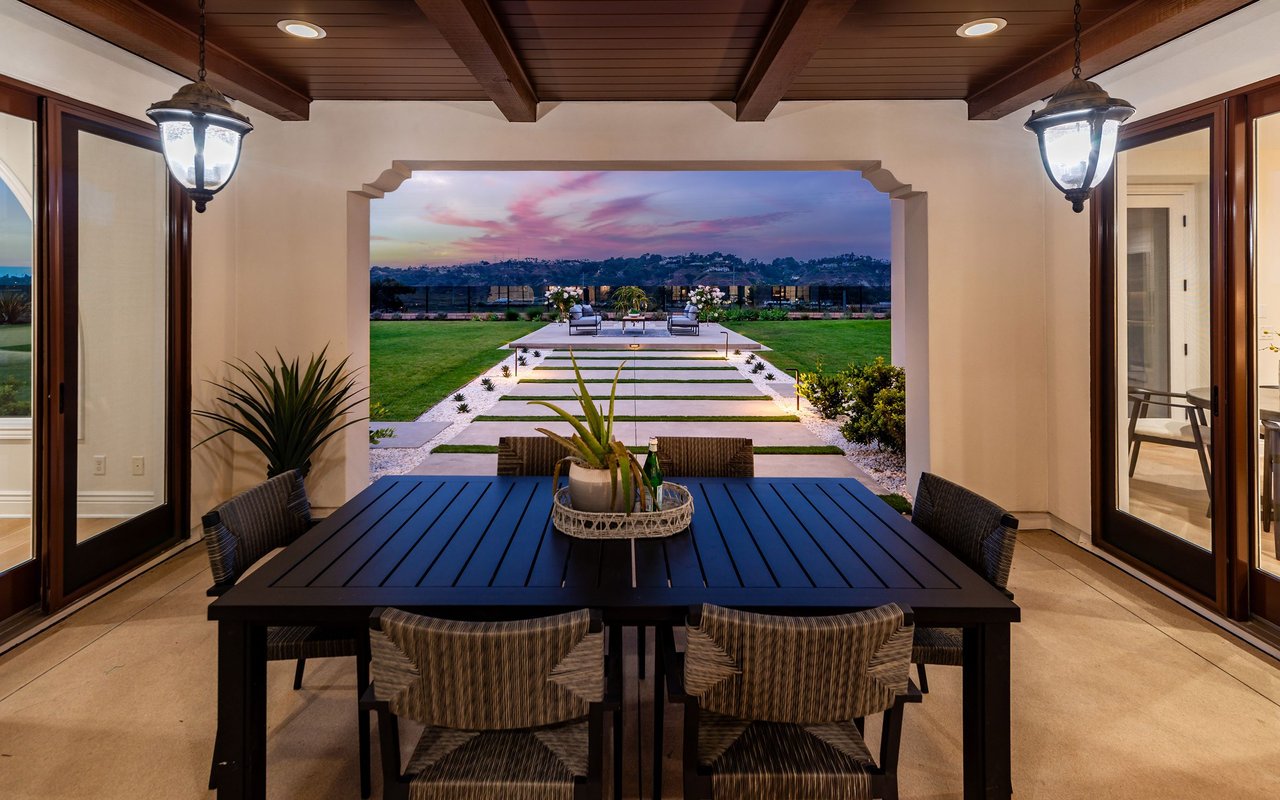
Enjoy seamless indoor-outdoor living in the California room, featuring Spanish tiled flooring and an electric heater for year-round comfort. The backyard is a private retreat with lush landscaping, a tranquil water fountain, and timed lighting in both the front and back yard.
Additional upgrades include a whole house fan, alarm system, rain gutters, and a tankless water heater--delivering both efficiency and peace of mind.
This home is the perfect blend of luxury, functionality, and timeless design--ready to impress even the most discerning buyers. residents enjoy a vibrant, active lifestyle with resort-style amenities, including 2 clubhouses, three swimming pools, a gym accessible 24/7, a sauna, pickleball and tennis courts, bocce ball, a game room, a craft room, outdoor fire pits, 2 outdoor kitchen areas, a full service bar, dog parks, a community garden, and so much more. This home truly offers the best in luxury, convenience, and active adult living, scenic surroundings, and the security of a guard-gated community.