Leave a Message

Thank you for your message. We will be in touch with you shortly.

2881 Seabreeze Drive
Bought with Cara Sipan with Coastal Premier Properties and Listed by Kelly Pessis CA DRE# 01254996 with Compass 310-980-5373
$2,850,000

2881 Seabreeze Drive

3 Beds 3 Baths 2,320 Sq.Ft. 10,782 Sq.Ft.

Description

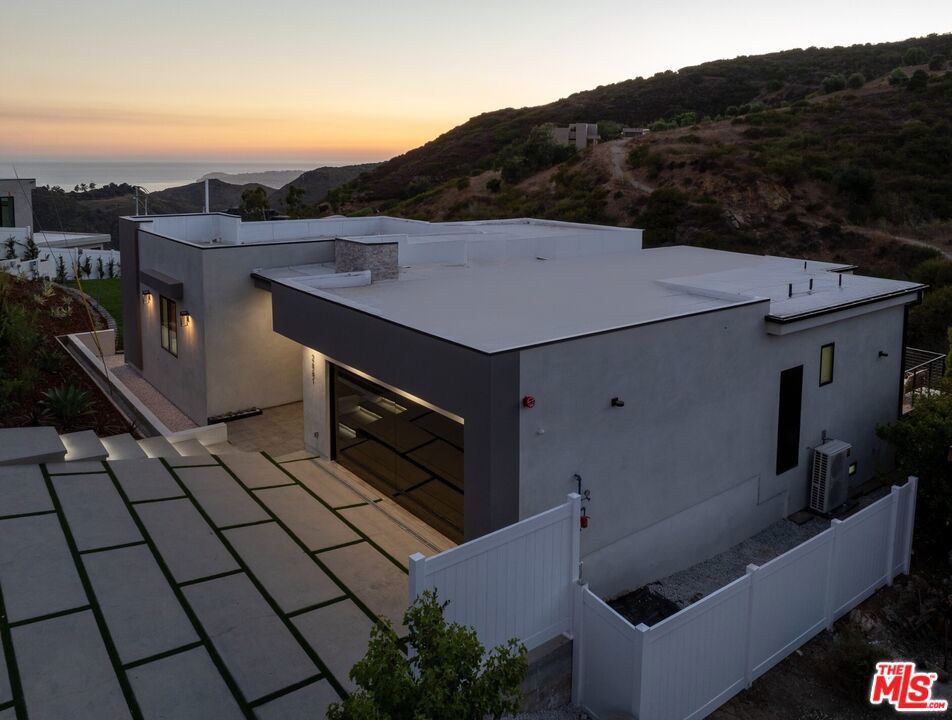
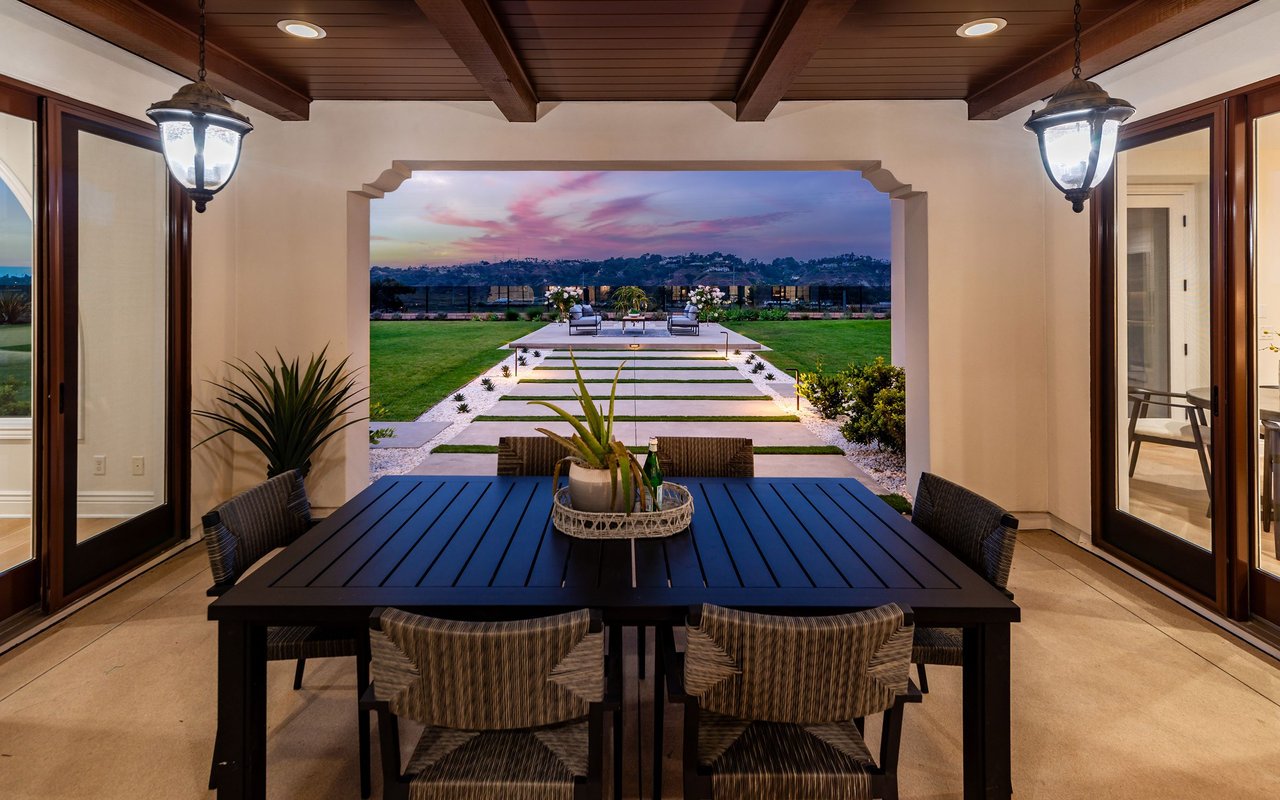
MALIBU, BRAND-NEW CONSTRUCTION, OCEAN VIEWS, 3 MINUTES TO THE SAND. Approx. 3133sf under roof, with absolutely spectacular ocean and Malibu views from virtually every room. Situated on a double lot consisting of just under a 1/4 acre, this modern gem has been architecturally designed to take full advantage of forever views and privacy. FLOOR PLAN AND FEATURES ARE IN DOCUMENTS ATTACHED TO MLS LISTING. Volume ceilings, walls of glass, and an open concept that flows seamlessly from indoors to the outside. Constructed with energy efficient and smart features. Off-street parking for up to 6 cars, rich custom finishes throughout. The real stars of this property are the views, and the brilliant design that captures every facet of the vistas from Paradise Cove to Solstice Canyon. The gourmet kitchen is richly appointed with Viking and Bosch appliances, custom white oak cabinetry, pantry, wine refrigerator and large island. Grand style living room with 12ft ceilings, 80" FP and spectacular views. All the spaces are married through the extensive use of wrap-around decking, continuous clean lines, with ocean and mountain views as the backdrop. Centrally located approx. 2 min. drive to the sand, 5 minutes to Pepperdine University, Webster Elementary, downtown Malibu shops and dining. Builder's list of features and plans are available. 3 photos of mature landscaping have been digitally enhanced. FROM A SELLER THAT VALUES BUYERS AND THEIR AGENTS!

Share Property

Location

2881 Seabreeze Drive, Malibu, CA 90265

Status

Sold

Date Sold

January 6, 2025

Property Amenities

Interior
Laundry room Laundry Room, Upper Level
Fireplace Living Room
Appliances Built-In, Dishwasher, Disposal, Microwave, Oven, Refrigerator, Washer
Total Bedrooms: 3
Half Bathrooms: 1
Full Bathrooms: 2
Other Interior Features Breakfast Bar, Balcony, High Ceilings, Recessed Lighting, See Remarks, Walk-In Closet(s)
Area & Lot
Total area 2,320 Sq.Ft.
Lot Area 10,782 Sq.Ft.
Living area 2,320 Sq.Ft.
MLS® ID 24437247
Year Built 2024
View Description Mountain(s),Ocean
Type Residential
Status Sold
Exterior
Stories 2
Pool None
Air conditioning Central Air
Heat type Central
Water Source Public
Garage Space 2.0
Security Features Carbon Monoxide Detector(s), Fire Detection System, Fire Sprinkler System, Smoke Detector(s)
Sewer Septic Type Unknown
Other Exterior Features Rain Gutters
Parking Concrete, Door-Multi, Garage, Side By Side
Lot Features Lawn, Landscaped, Yard
Finance
Sales Price $2,850,000

360 Virtual Tour

Take a tour of this property

Work With Us

Whether you’re buying your dream coastal home, selling, or investing, the Susan Meyers-Pyke & Cara Steele Team brings the warmth, local expertise, and seamless care you need to move forward with confidence.
Follow Us On Instagram