Leave a Message

Thank you for your message. We will be in touch with you shortly.

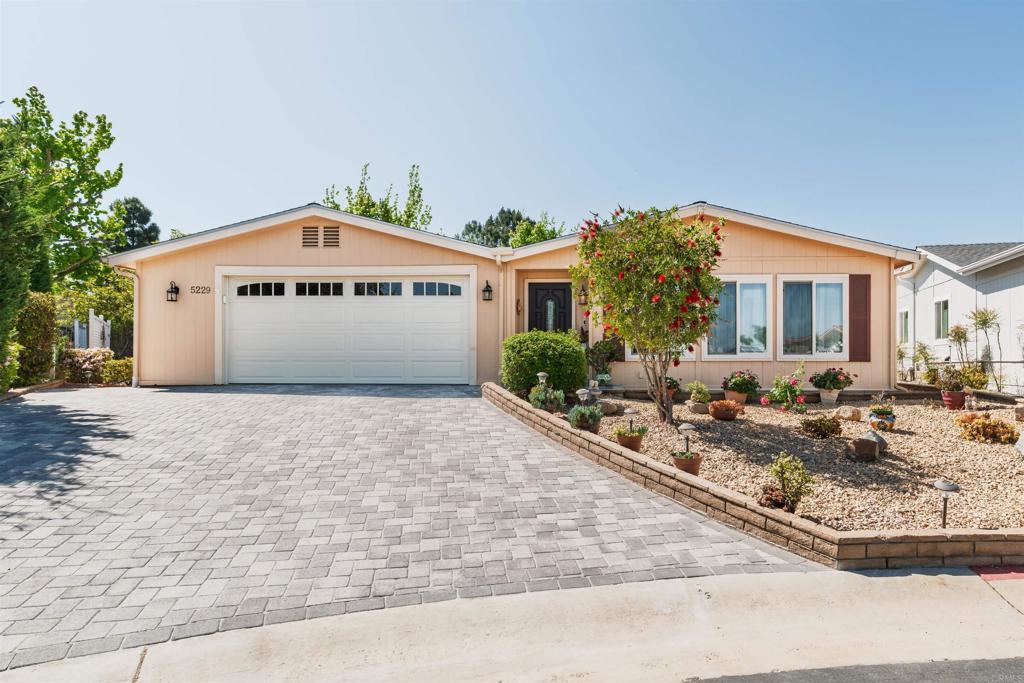
5229 Harvest Court
Bought with Patricia Boultbee Wingo with Virginia Field, Broker and Listed by Cara Steele CA DRE# 01972978 with Compass [email protected]
$612,000

5229 Harvest Court

2 Beds 2 Baths 1,760 Sq.Ft. 6,718 Sq.Ft.

Description

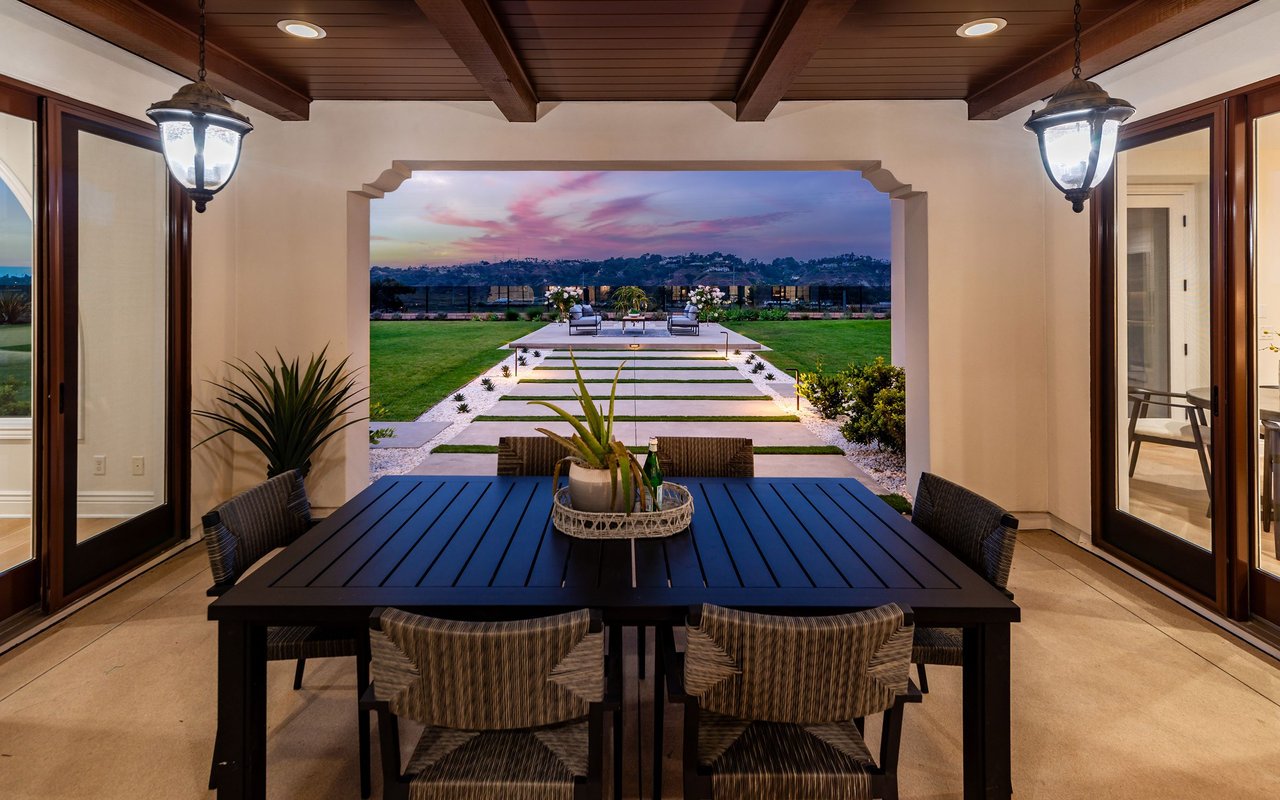
Tucked away at the end of a quiet cul-de-sac in a sought-after 55+ gated community where you own the land, this move-in ready home in Pilgrim Creek Estates offers both comfort and convenience. This 2-bedroom, 2-bath residence features an oversized garage complete with a workbench and ample storage, along with a spacious backyard and a covered patio--perfect for relaxing or entertaining. The generously sized lot also offers potential to add a prefab ADU, providing flexibility for additional living space, a guest suite, or a private studio. The home also boasts a newly installed driveway and attractive paver upgrades that enhance both curb appeal and functionality. Inside, you'll find a generous living area and a tastefully updated kitchen designed for both style and everyday living. Recent improvements include renovated bathrooms and laundry room, laminate flooring throughout, dual-pane windows, a newer roof, and a newer air conditioning system. Ideally located near shopping, dining, and just a short drive to local beaches and the harbor, this home combines peaceful living with easy access to coastal amenities. Pilgrim Creek Estates is known for its beautifully maintained grounds and resort-style amenities, including a clubhouse with a full kitchen, billiards room, fitness center, heated pool, spa, and complimentary RV parking. HOA dues are $425 per month and cover all water, sewer, and trash services.

Share Property

Location

5229 Harvest Court, Oceanside, CA 92057

Status

Sold

Date Sold

July 31, 2026

Property Amenities

Interior
Laundry room Inside
Fireplace None
Appliances Built-In Range, Dishwasher, Gas Cooktop, Disposal, Refrigerator, Tankless Water Heater, Dryer, Washer
Total Bedrooms: 2
Full Bathrooms: 2
Other Interior Features All Bedrooms Down, Primary Suite, Walk-In Closet(s)
Area & Lot
Lot Area 6,718 Sq.Ft.
Living area 1,760 Sq.Ft.
MLS® ID NDP2603536
Year Built 1986
School District Oceanside Unified
View Description None
Type Residential
Status Sold
Exterior
Stories 1
Pool Association
Air conditioning Central Air
Garage Space 2.0
Sewer Public Sewer
Lot Features Back Yard, Cul-De-Sac, Front Yard
Utilities Electricity Connected
Finance
Sales Price $612,000
HOA Fees $425 monthly

360 Virtual Tour

Take a tour of this property

Work With Us

Whether you’re buying your dream coastal home, selling, or investing, the Susan Meyers-Pyke & Cara Steele Team brings the warmth, local expertise, and seamless care you need to move forward with confidence.
Follow Us On Instagram