Leave a Message

Thank you for your message. We will be in touch with you shortly.

5376 Harvest Run Drive
Bought with Lu Dai with Pacific Coast International Corporation and Listed by Connie Cannon CA DRE# 01126781 with Realty ONE Group Pacific [email protected]
$2,950,000

5376 Harvest Run Drive

5 Beds 4 Baths 3,730 Sq.Ft. 7,851 Sq.Ft.

Description

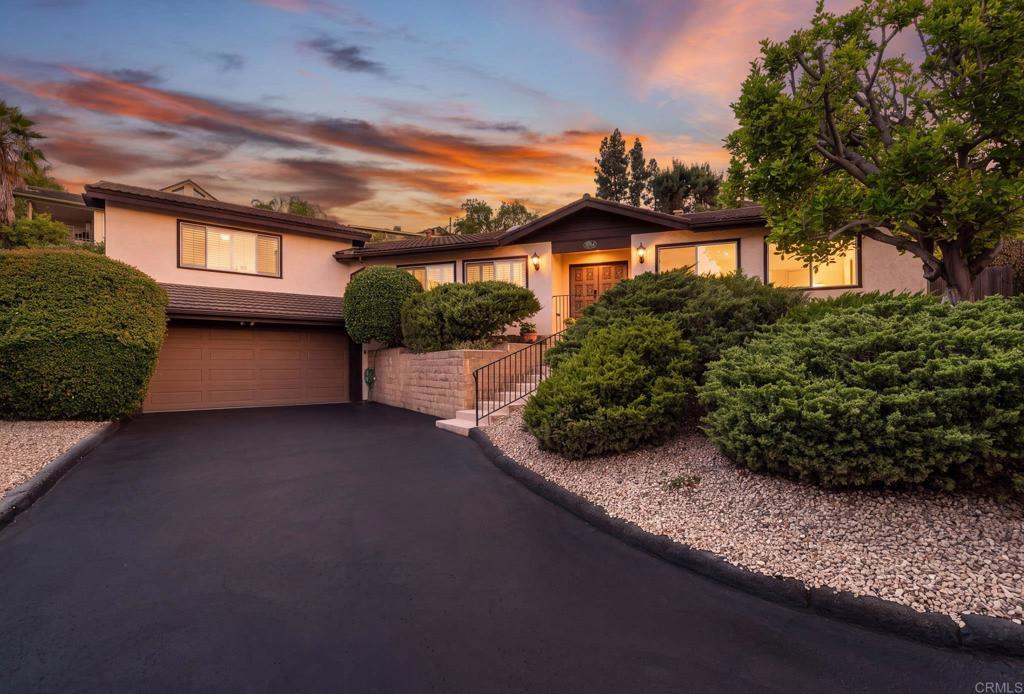
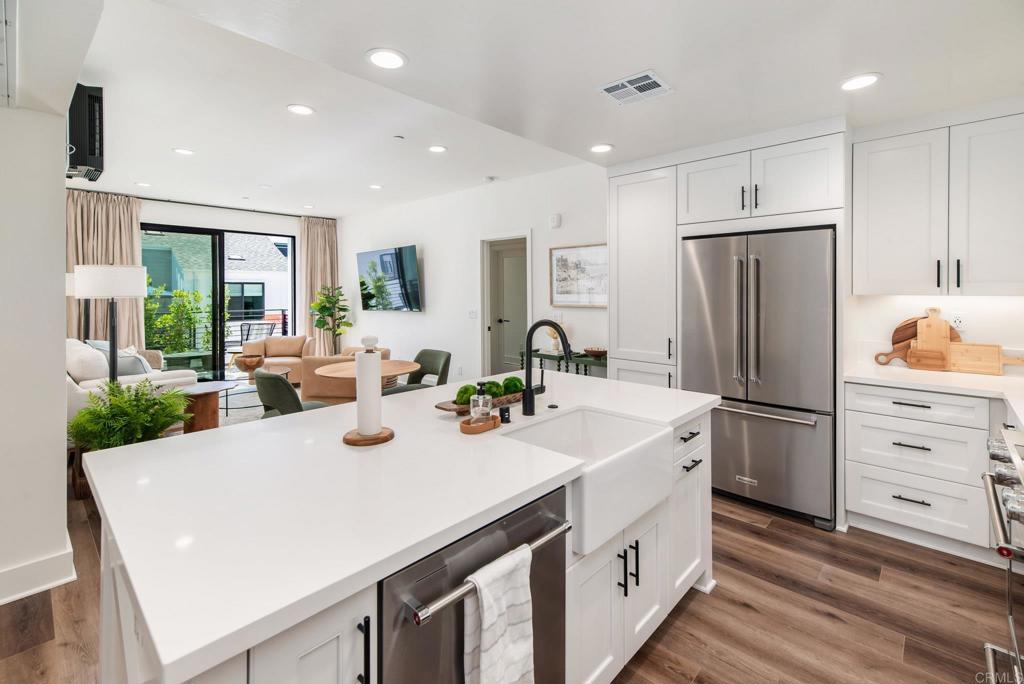
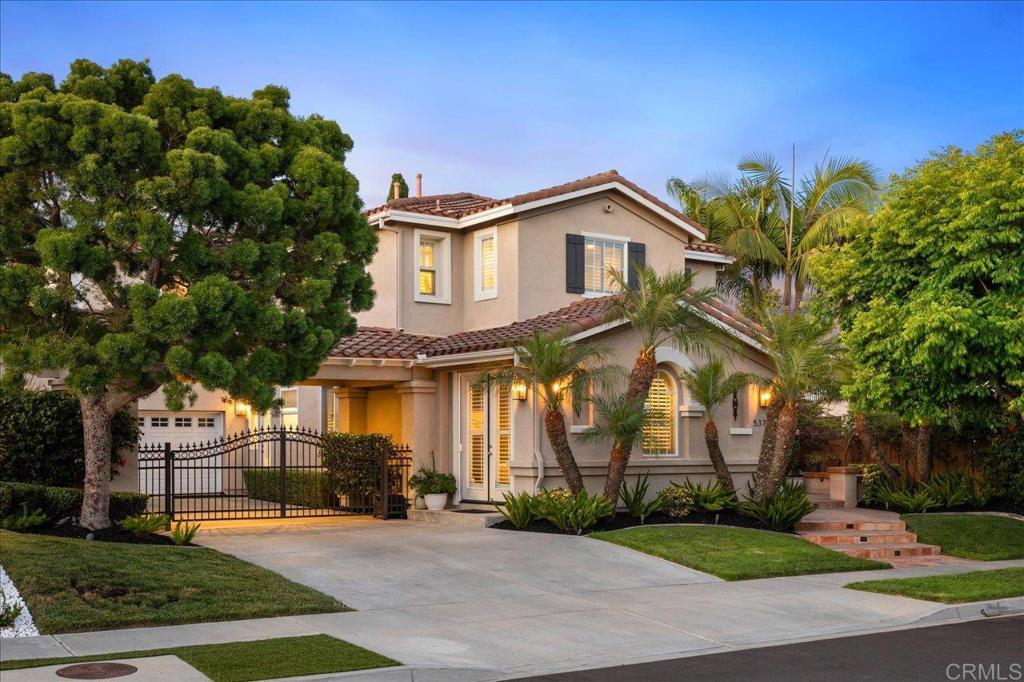
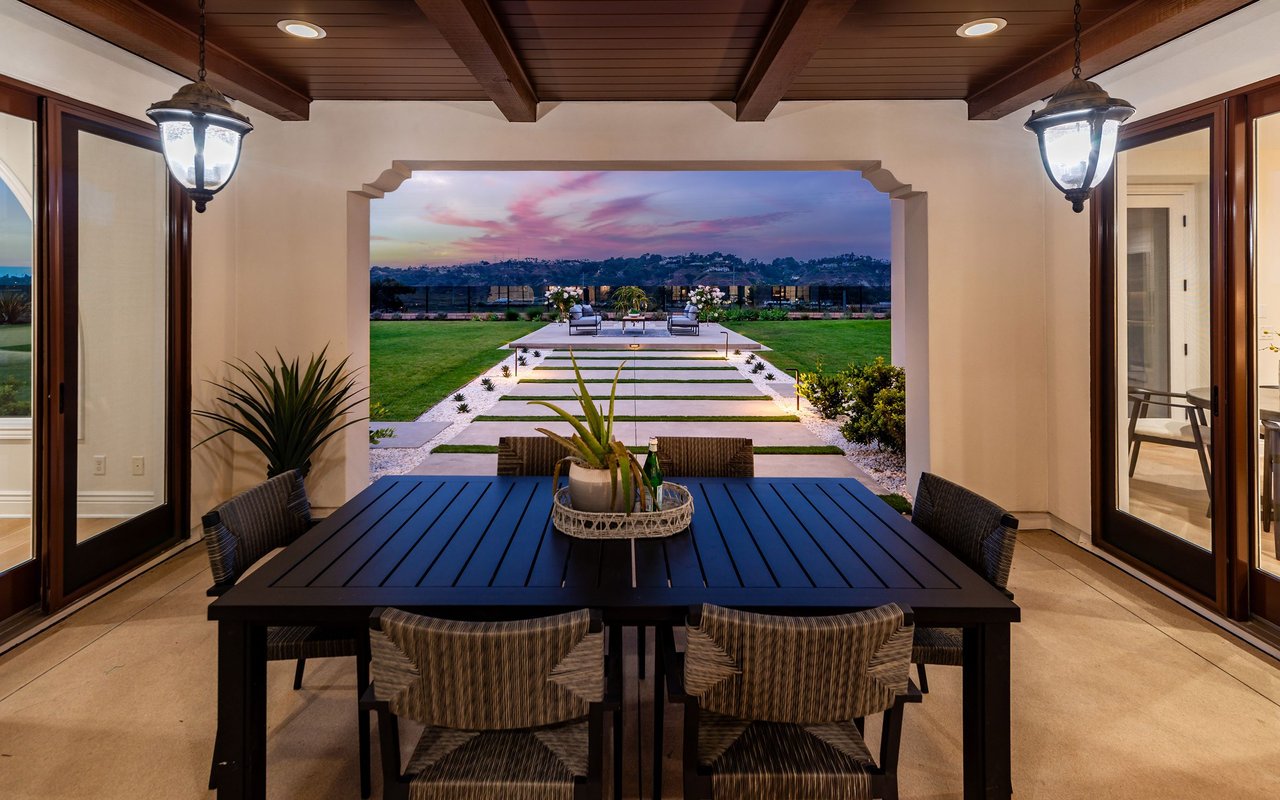
Highly upgraded, gorgeous 5-bedroom 4 bath Carmel Country Highlands home. Walking distance to Top Rated DMUSD elementary, Sage Canyon School. Lexington floor plan with 5 spacious bedrooms (one bedroom located downstairs with full bath and private entrance) offering bright and spacious remodeled interior with luxury vinyl floor. 2 cozy fireplaces located in family room and primary suite. Updated gourmet kitchen with quartz countertops, top of the line stainless steel appliances, wine refrigerator, walk in pantry, huge island ideal for family gathering and entertaining guests. Low maintenance front yard and backyard with artificial turf, meticulously manicured hardscape/landscape with lush greenery and lighting, built in barbecue area set up for entertaining guests or relaxing with a glass of wine or to enjoy your morning coffee. Backyard big enough to put in a pool and spa. Fully paid solar and 2 car garage with epoxy floor, gated driveway and 4 extra parking spaces. Ideally located near I5 and 56 fwys and Torrey Pines State Beach and Del Mar Beach. Minutes to Pacific Highlands Ranch, Del Mar Highlands, and One Paseo shopping and restaurants. Award winning schools, Del Mar Union and San Dieguito School District to include Sage Canyon Elementary, Ocean Air, Carmel Valley Middle School, Pacific Trails Middle School and Torrey Pines High School, Canyon Crest Academy and Cathedral Catholic High School.

Share Property

Location

5376 Harvest Run Drive, San Diego, CA 92130

Status

Sold

Date Sold

August 12, 2024

Property Amenities

Interior
Laundry room Laundry Room
Fireplace Family Room, Primary Bedroom
Appliances Dryer, Washer
Total Bedrooms: 5
Full Bathrooms: 4
Other Interior Features Bedroom on Main Level, Jack and Jill Bath, Primary Suite, Walk-In Pantry, Walk-In Closet(s)
Area & Lot
Lot Area 7,851 Sq.Ft.
Living area 3,730 Sq.Ft.
MLS® ID NDP2405861
Year Built 2001
School District San Dieguito Union
View Description None
Type Residential
Status Sold
Exterior
Stories 2
Pool None
Air conditioning Central Air
Garage Space 2.0
Lot Features 16-20 Units/Acre
Finance
Sales Price $2,950,000
HOA Fees $53 monthly

360 Virtual Tour

Take a tour of this property

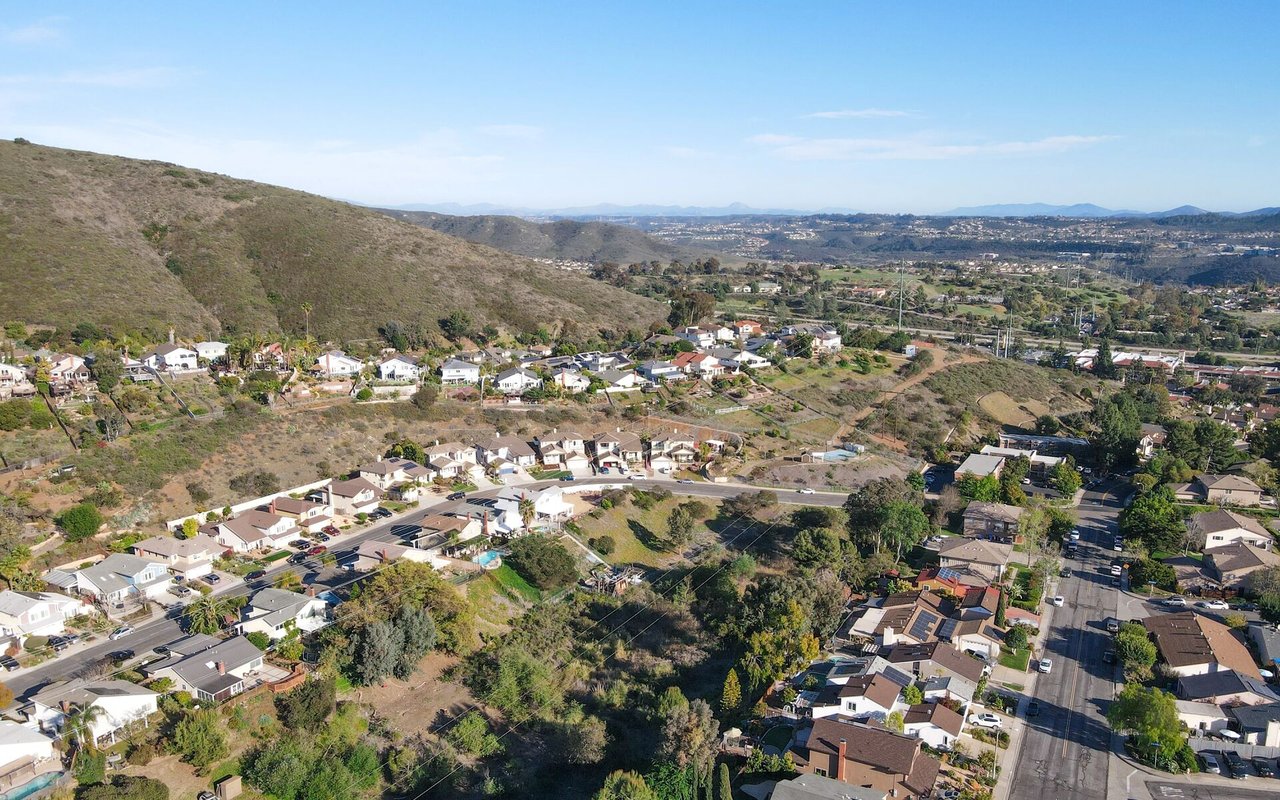
Carmel Valley

Work With Us

Whether you’re buying your dream coastal home, selling, or investing, the Susan Meyers-Pyke & Cara Steele Team brings the warmth, local expertise, and seamless care you need to move forward with confidence.
Follow Us On Instagram